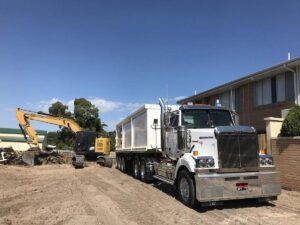
A rock retaining wall needs to suit the slope, ground conditions and water movement on your Melbourne property. Its stability depends not only on the rocks you see, but also on how the retained ground is prepared and how water moves around it. Before choosing a wall style, consider what the wall needs to support, the levels you want to create and how machinery and materials can reach the site.
This guide explains how site conditions influence a rock retaining wall, why drainage and access matter, and what to consider when planning the earthworks. Diamond Earthmovers is a Melbourne-based, family-operated earthworks team that builds rock retaining walls and prepares sites. The team takes a practical, tailored approach to shaping the work around your property. You can also view Diamond Earthmovers’ location on Google Maps.
Key Takeaways
- A rock retaining wall can support a slope, create usable levels or help define an area. Start planning by deciding what you need the wall to do.
- The slope, ground conditions, intended levels and nearby features shape the approach. Drainage needs to be considered as part of the plan.
- Natural rock, gabions and other retaining approaches differ in appearance and construction. Compare them against the site layout and the wall’s purpose.
- Site preparation, machinery access and material movement all affect how the work can be organised.
- Diamond Earthmovers is a Melbourne-based, family-operated team. Discuss your project or view the team’s location on Google Maps.
What a rock retaining wall does for a Melbourne property
A change in ground level can limit how you use part of a property. A retaining wall holds back soil to manage that change, helping support a slope or create a more usable level. A rock retaining wall uses rock as its main visible material, but its role is structural, not simply decorative. Retaining walls resist the sideways pressure of soil, as outlined in this overview of retaining walls.
Depending on the site and intended use, a wall may help form a level area, define a boundary between parts of a property or support ground beside an access route. The right approach depends on more than appearance. Consider the slope, ground conditions, retained levels, drainage and nearby features together. A solution that suits one Melbourne property may not suit another.
When might a rock retaining wall suit a property?
Sloping blocks and areas with a sharp change in level are common reasons to consider retaining work. Start with the outcome you need: a usable area, support for a section of slope or a clearer transition between levels. Then consider nearby structures, access routes and how water moves across the site. Reviewing these details before settling on a wall style helps connect the earthworks to the property’s needs.
Structural retaining work is different from decorative garden edging. Edging may mark a garden bed, while a retaining wall holds back ground. The purpose, site conditions and scale of the work all influence the planning required.
Rock retaining walls and other wall approaches
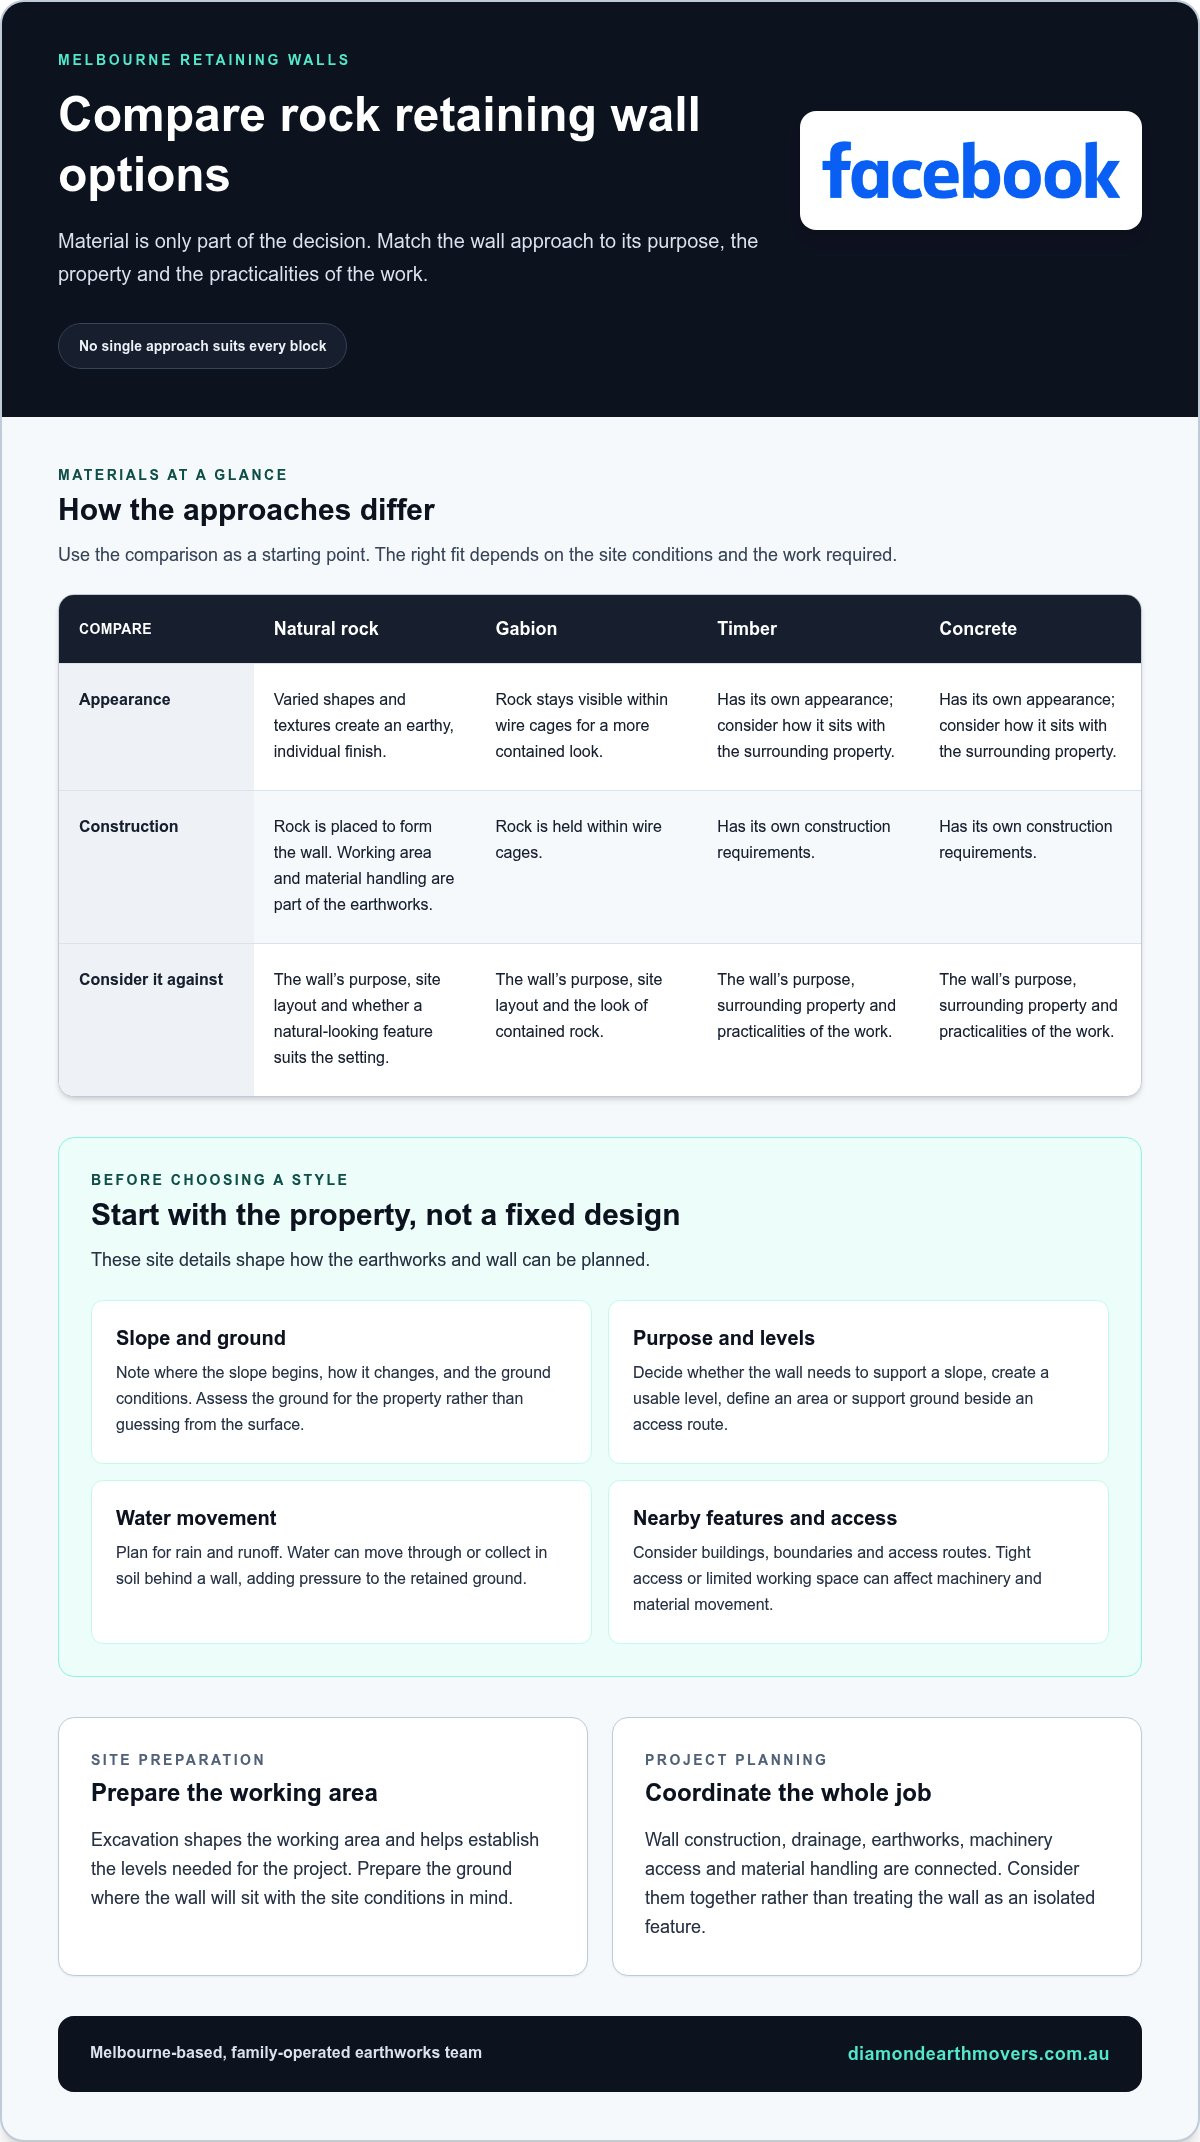
Different wall approaches create different results. Natural rock can give a wall an earthy, varied appearance, while gabion walls hold rock within wire cages for a more contained look. Timber and concrete retaining systems have their own appearance and construction requirements. Compare the options by considering the wall’s purpose, the surrounding property and how the work can be carried out on site. No single approach suits every block. For a closer comparison of retaining wall materials, drainage and site needs in Melbourne, explore the related guide.
Diamond Earthmovers builds rock retaining walls as part of coordinated excavation and earthworks. The team considers how site preparation and ground shaping connect with the wall, rather than treating it as an isolated feature. To discuss a project for your Melbourne property, get in touch with Diamond Earthmovers, or view the team’s location on Google Maps.
How site conditions shape rock retaining wall design
A useful plan starts with the land, not a fixed wall design. The slope profile, ground conditions, height and shape of the retained area, and the wall’s purpose all influence how the work should be approached. For example, a wall supporting ground beside a driveway has a different setting from one creating a level area elsewhere on the block. Nearby structures and boundaries can also affect site preparation and access.
Rock selection alone can’t determine whether a wall is suitable. The ground, water and site layout matter just as much. A project-specific assessment is more useful than assuming that an approach will work because it suited another property.
What should be considered before building on a slope?
Start by identifying the existing levels: where the slope begins, how it changes across the site and which areas need support. Clarify how you intend to use the retained ground, then note nearby buildings, boundaries and access routes that may affect where machinery and materials can go. Ground conditions need to be assessed for the property rather than guessed from the surface. Together, these details help shape a practical plan for the earthworks and wall.
Why drainage and ground preparation matter
Water needs careful consideration. Rain and runoff can move through or collect in soil behind a wall, adding pressure to the retained ground and affecting how the structure performs. Plan for water movement alongside the slope, ground and intended levels, rather than treating drainage as a finishing detail. The right approach depends on the particular site.
Preparation also sets up the construction work. Excavation shapes the working area and helps establish the levels needed for the project. The ground where the wall will sit needs to be prepared with the site conditions in mind. Tight access or limited working space can affect how earthmoving and material movement are organised, so note these constraints early. For more background on this part of the work, see the Melbourne excavation guide. For guidance on planning grading around finished levels, ground conditions and access, see this guide to grader hire in Melbourne.
Diamond Earthmovers brings rock retaining walls and earthworks together as a coordinated project, tailoring the approach to the property. To discuss the conditions on your site, talk with Diamond Earthmovers about your project. You can also view the team’s location on Google Maps.
Rock retaining wall options: compare materials and project priorities
Choosing a wall type means weighing up more than the material’s appearance. A rock retaining wall may suit a property where a natural, substantial look is part of the brief, while other approaches offer different finishes and construction methods. There’s no single option that works best for every Melbourne site. Compare the wall’s purpose, the surrounding property and the practicalities of carrying out the work.
Use this overview as a starting point. The right fit depends on the project and site conditions.
| Approach | Appearance | Construction considerations | Potential project fit |
|---|---|---|---|
| Natural rock | Varied shapes and textures create an earthy, individual finish. | Rock is placed to form the wall, with the working area and material handling considered as part of the earthworks. | May suit properties where a natural-looking feature can sit comfortably with the surrounding setting. |
| Gabion | Rock remains visible within wire baskets, giving the wall a contained, structured appearance. | The baskets and their placement form part of the construction approach; layout and access influence the work. | Can suit a brief that favours a more regular outline while keeping rock as the visible material. |
| Timber | Creates a more uniform, linear finish. | Material choice and the way the wall meets the surrounding ground affect planning. | May be considered where a defined, straightforward appearance fits the property. |
| Concrete | Can provide a more consistent, built appearance. | Construction and site preparation need to suit the layout and intended use. | May fit projects where a more formal, solid-looking finish is preferred. |
Natural rock walls and gabion walls: what differs?
With a natural rock wall, individual rocks are placed to create the visible face. A gabion wall holds rock within wire baskets, so the basket arrangement gives the wall a more defined outline. This affects the finished look and how each approach relates to nearby features such as paths, access areas or existing structures. Neither appearance determines suitability on its own. The layout and site requirements matter too.
How do retaining walls compare with timber or concrete?
Timber and concrete offer alternatives to visible rock, each with a distinct character. Timber can create a more regular, linear look, while concrete generally appears more uniform. These broad differences don’t establish a ranking for strength, cost or construction speed. Those factors depend on the particular project, including its purpose and the earthworks involved.
Diamond Earthmovers builds rock retaining walls and carries out related earthworks, shaping the approach around the property instead of assuming one wall type suits every site. To discuss your project, get in touch about a retaining wall. You can also view Diamond Earthmovers on Google Maps.
What to expect when planning a Melbourne rock retaining wall
A retaining wall project is easier to plan when its purpose, site work and surrounding layout are considered together. The scope of a rock retaining wall can vary with ground conditions, access for machinery and materials, intended levels and the wall approach. A clear sequence links those decisions, from understanding the site through to preparing the area and carrying out the earthworks.
The key stages from site review to construction
Begin with the result you want. Is the wall intended to support a slope, create a more usable level or help define an area? Then look at the existing ground levels and slope profile to identify where support is needed and how the wall relates to the rest of the property.
Next, consider practical site conditions. Available access and working space can affect how excavation and material movement are organised. The plan also needs to account for ground preparation and how water moves through or around the retained area. Considering these elements together helps organise the work as a coordinated project, rather than treating the wall as a standalone feature.
Construction follows the project plan: preparing the site, carrying out the required earthworks and building the wall to suit the intended layout. The scope depends on the property, so timeframes and construction details should be based on the project rather than assumed in advance.
How the wall fits into the wider property
A retaining wall can affect how other parts of a block work together. Its position may shape the transition to a driveway or access road, connect different ground levels or influence how space is used around nearby features. Consider these relationships early so the wall fits into the overall site layout.
Diamond Earthmovers is a Melbourne-based, family-operated team that builds rock retaining walls alongside excavation and related earthworks. The approach is tailored to the property, with site preparation and ground shaping considered as part of the plan. For information about related access planning, see the driveways and access roads guide. You can also view Diamond Earthmovers’ location on Google Maps.
Plan a rock retaining wall with Diamond Earthmovers in Melbourne
A retaining wall is part of a property’s wider earthworks, so planning should account for more than the line where the wall will sit. Diamond Earthmovers is a Melbourne-based, family-operated team that builds rock retaining walls across Victoria. By considering the wall alongside excavation and site preparation, the team can shape the work around the property’s layout and intended use.
What makes a project discussion useful?
A clear picture of the site makes an initial project discussion more practical. Share the property location and what you want the wall to achieve, such as supporting a slope or creating a more usable level. Describe the access available for machinery, the shape of the slope and the ground levels you want to retain. Nearby structures, driveways and other site features are useful context too. These details help frame the project, while the right approach is determined by the property itself.
A local team for rock retaining walls and earthworks
Diamond Earthmovers is based in Melbourne and works on projects across Victoria. As a family-operated business, the team takes a practical, project-focused approach to retaining walls and related earthworks. Depending on the site, the work may involve excavation and preparation that connect the wall to the surrounding ground and wider property layout.
Coordination matters when a wall sits near an access route, driveway or another change in level. Considering how these elements meet keeps the project focused on the result you need, rather than treating the wall as a separate feature. Each site has its own conditions, so the work is planned around the property and its requirements.
You can view Diamond Earthmovers’ location on Google Maps and see where the Melbourne team is based.
Shape a retaining wall plan around your property
A successful rock retaining wall starts with the site. The slope, ground conditions, drainage, access and levels you want to create all help shape the approach. Comparing natural rock, gabions and other wall types is useful, but the right fit depends on how the wall will work within your property and its wider earthworks.
Diamond Earthmovers is a Melbourne-based, family-owned and operated team serving projects across Victoria. Rock retaining walls are part of its specialist earthworks, with excavation and site preparation considered alongside the finished result. This practical, tailored approach keeps the project focused on your property’s needs.
See Diamond Earthmovers’ location on Google Maps, then contact the team to discuss your rock retaining wall project.
Frequently Asked Questions
Are rock retaining walls suitable for sloping Melbourne properties?
A rock retaining wall may suit a sloping Melbourne property, but suitability depends on the slope profile, ground conditions, retained levels, drainage and intended use. A wall supporting ground beside an access route may need different planning from one creating a level area. A project-specific assessment helps shape the approach around the property, as no single wall design is right for every block.
Do rock retaining walls need drainage?
Water management is an important consideration because water moving through or collecting in retained soil can affect pressure on the wall and how the ground performs. Consider drainage alongside the wall’s purpose, site conditions and design. The right measures vary between properties, so don’t assume one arrangement will suit every Melbourne site.
What is the difference between a natural rock wall and a gabion retaining wall?
A natural rock wall is formed by placing rocks to create the wall’s visible face. A gabion wall uses rock held inside wire baskets, giving it a more contained and regular outline. Both can feature visible stone, but they differ in appearance and construction approach. The site layout, surrounding features and project purpose help determine which option may fit.
How long does a rock retaining wall last?
There isn’t one reliable lifespan that applies to every retaining wall. Longevity depends on factors such as the design, construction, ground conditions and how water moves around the retained area. Ongoing care of the site can also matter. Consider a wall in the context of its particular property and purpose rather than relying on a general lifespan figure or an unsupported guarantee.
Can a rock retaining wall be built as part of wider earthworks?
Yes. A retaining wall can be planned alongside excavation and site preparation, particularly if the project also involves shaping levels or improving access. The work may need to connect with a driveway, access road or adjoining area, so considering the wider layout helps coordinate the earthworks. Diamond Earthmovers builds retaining walls as part of its earthworks services. View Diamond Earthmovers’ location on Google Maps.
How much does a rock retaining wall cost in Melbourne?
The cost depends on the project scope and site conditions, including access, the levels to be retained and the wall approach. These details vary between properties, so a general figure may not reflect the work your site needs. To discuss your property and the earthworks involved, contact Diamond Earthmovers about your project.
What information should I have ready when planning a rock retaining wall?
Start with the property location and what you want the wall to achieve. It’s also useful to describe the slope or level changes, the ground you want to retain, access for machinery and any related earthworks, such as site preparation or driveway work. You don’t need to have every detail worked out. Sharing this context gives the project discussion a practical starting point.