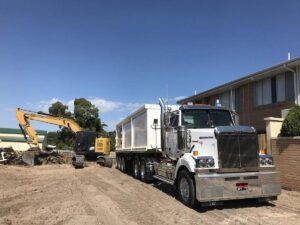
A retaining wall can look solid and still struggle if the ground behind it stays wet or shifts over time. When considering retaining walls Melbourne homeowners need to start with the site, not just the finish. Slope, soil, drainage and access for excavation all influence what will suit the property.
It’s understandable to focus first on appearance and materials. Timber, concrete and stone suit different settings, while a rock retaining wall can work well with a sloping site. The key is matching the wall and site preparation to the ground conditions and how you plan to use the space.
This guide compares common retaining wall materials and explains how drainage, ground conditions and access can affect project planning around Melbourne. You’ll also find practical details to gather before discussing a project, including the wall’s intended position and the features around it. With a clear picture of the site and how you want to use it, you can make more informed decisions.
Key Takeaways
- Choose between rock, timber, concrete and modular walls by considering the site conditions and how you plan to use the space.
- For retaining walls melbourne projects, consider ground levels, water flow and drainage alongside the wall’s position and material.
- Before planning, note the proposed wall location, nearby features, access for excavation and the purpose of the retained area.
- Rock retaining walls involve site preparation as well as construction, so understanding access and ground levels helps shape the plan.
- Diamond Earthmovers is a Melbourne-based, family-owned business. Discuss your retaining wall project or view the Google Map.
Why Melbourne properties need a retaining wall solution built around the site
A retaining wall holds soil where ground levels differ. It can help manage a slope, support an edge between two levels or create a more usable area. Retaining walls take different forms, including gravity and anchored designs, as outlined in this overview of types of retaining walls. The right approach depends on the site and how you plan to use the area.
Melbourne properties can have very different slopes, ground conditions and access constraints, even within the same neighbourhood. That’s why retaining walls melbourne projects should be considered in context, rather than chosen on appearance alone. Diamond Earthmovers is a Melbourne-based, family-owned business serving Victoria. View Diamond Earthmovers on Google Maps.
What problems can a retaining wall help address?
A sloping section may limit how you use part of a property, while an exposed edge between two ground levels may need support. A retaining wall can help manage that change and define separate areas. For example, it might sit beside a driveway or help shape a garden area, depending on the site and intended use.
These examples are starting points, not a guarantee that a wall alone will resolve every site issue. Planning should also account for water flow, nearby features and how the area above the wall will be used. A driveway, structure or boundary may affect the decisions involved, so consider the wall’s position and purpose together.
Why does each Melbourne site need its own assessment?
Conditions vary from property to property. The slope and existing ground help explain the change in level, while access affects how excavation and construction can be planned. Boundaries, nearby structures and the area above the proposed wall matter too. These details can influence the wall design and the preparation required.
Before settling on an approach, note where the ground rises or falls, what’s close to the intended wall and how you want to use the space. These observations give you a practical starting point for discussing the project without assuming neighbouring properties have the same conditions.
Key point: Site conditions shape wall selection, preparation and drainage planning.
Comparing retaining wall options for Melbourne properties
Material affects a wall’s appearance and construction, but it can’t be chosen separately from the site. For retaining walls melbourne property owners are considering, the slope, intended use, available access and project requirements all inform the choice. Materials aren’t interchangeable: a finish that suits one setting may not work for another wall’s layout or purpose.
How do rock, timber and concrete wall approaches differ?
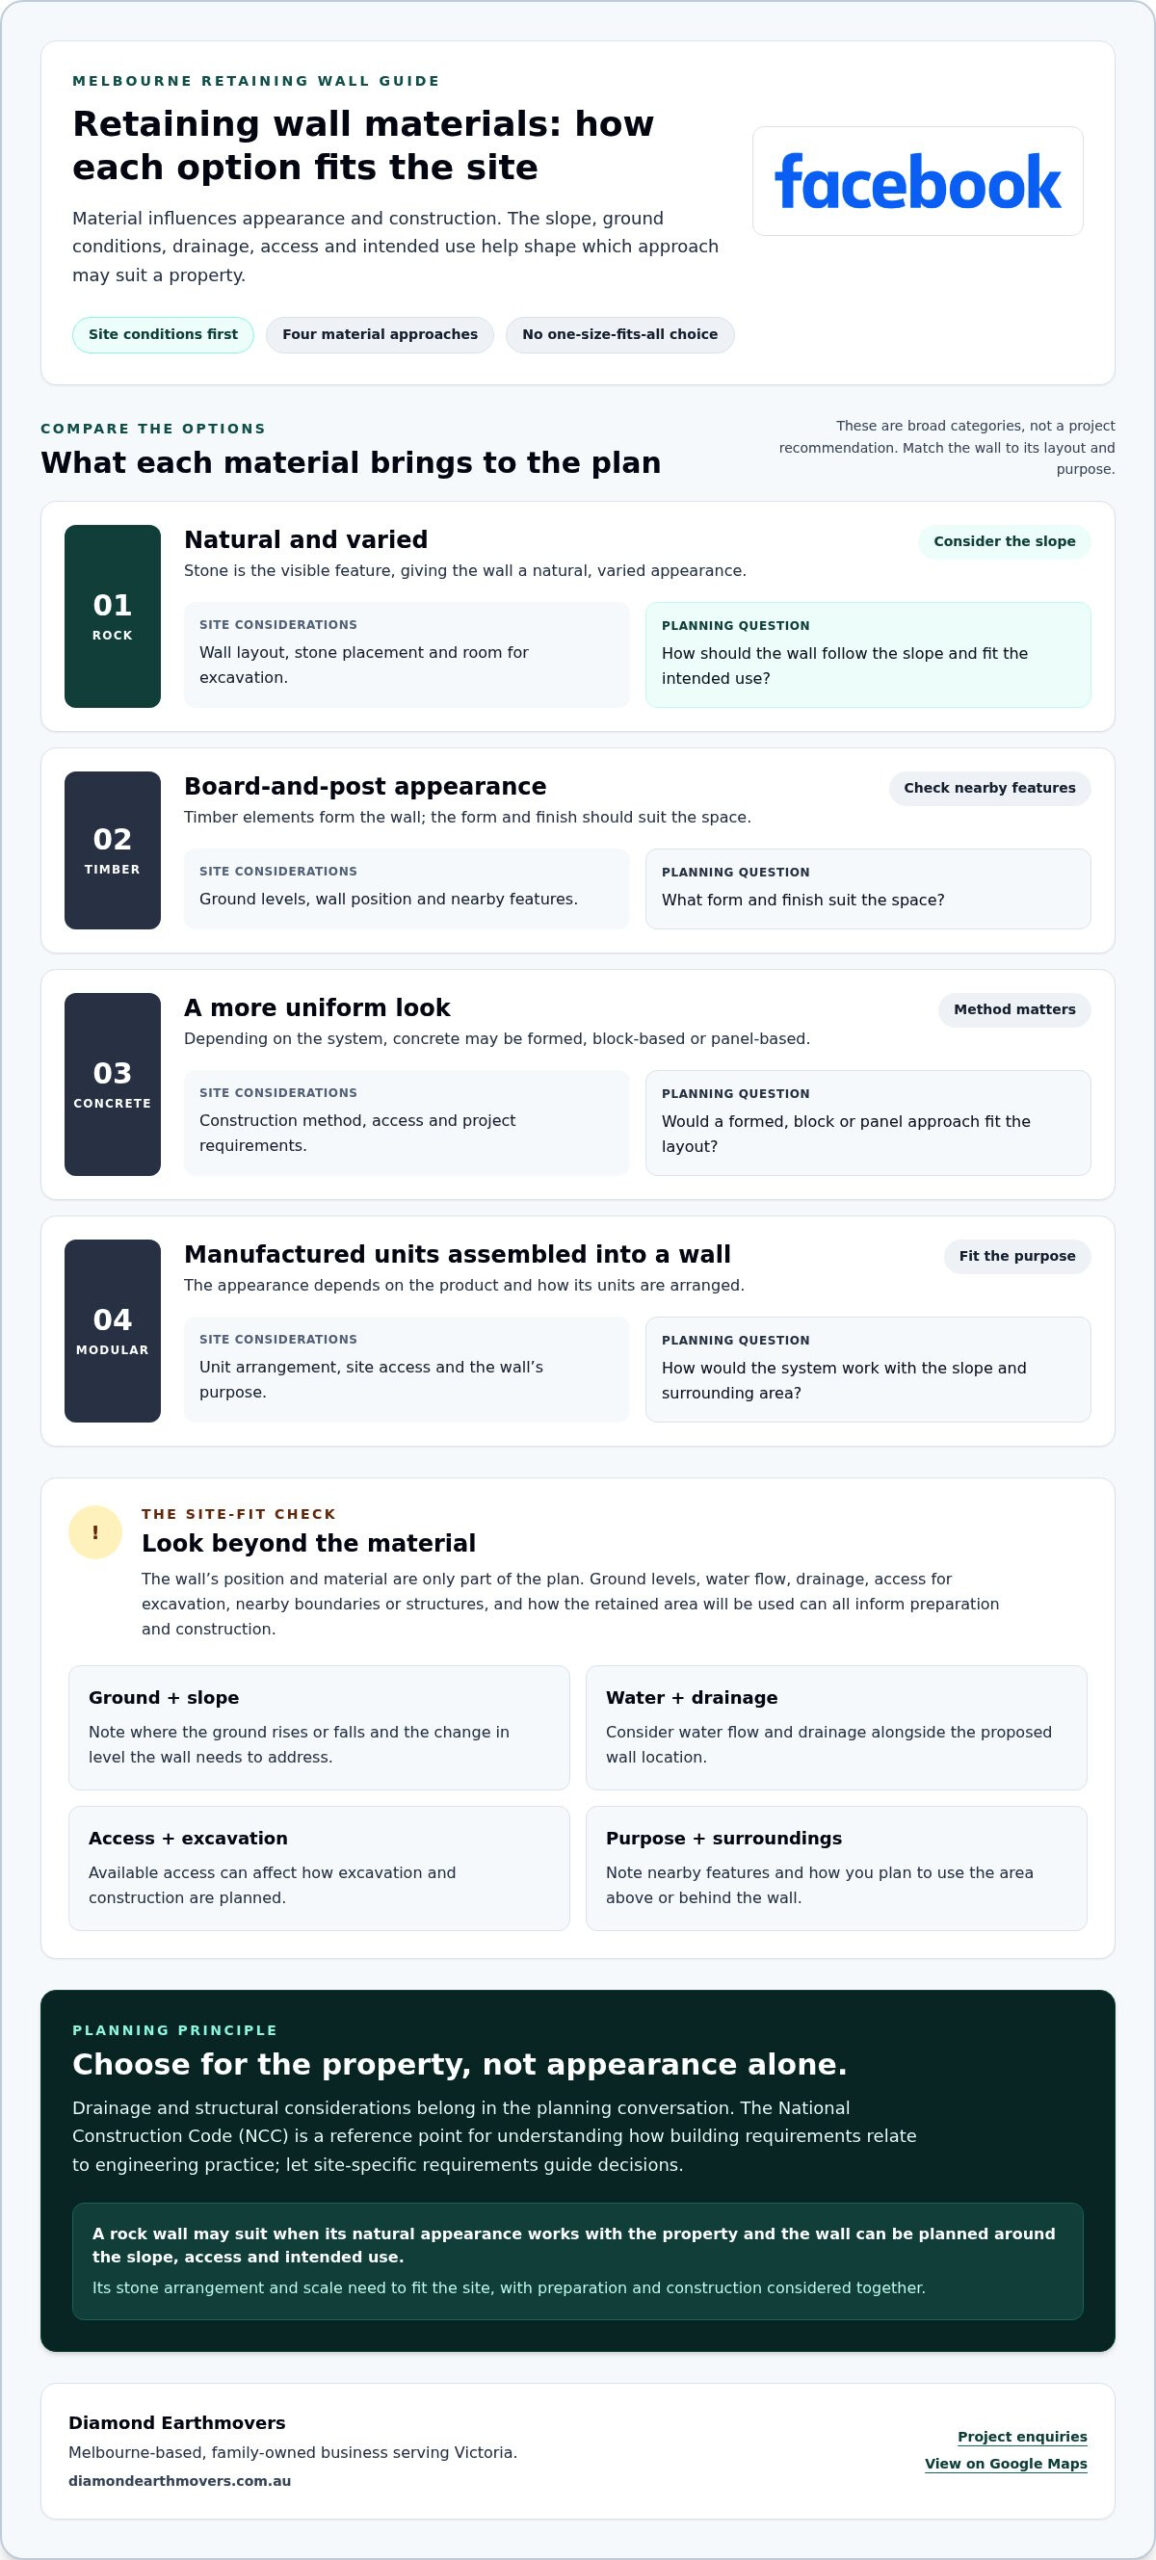
Rock walls use stone as the visible feature, creating a natural, varied appearance. Timber walls are formed from timber elements, while concrete approaches may use formed concrete, blocks or panels for a more regular look. Modular systems use manufactured units assembled into a wall. These are broad categories, not a project recommendation.
| Material | General appearance | Site considerations | Questions for planning |
|---|---|---|---|
| Rock | Natural and varied | Wall layout, stone placement and room for excavation | How should the wall follow the slope and fit the intended use? |
| Timber | Board-and-post appearance | Ground levels, wall position and nearby features | What form and finish suit the space? |
| Concrete | More uniform, depending on the system | Construction method, access and project requirements | Would a formed, block or panel approach fit the layout? |
| Modular | Regular units, with appearance depending on the product | Unit arrangement, site access and the wall’s purpose | How would the system work with the slope and surrounding area? |
Drainage and structural considerations belong in the planning conversation too. The National Construction Code (NCC) provides a reference point for understanding how building requirements relate to engineering practice. While residential retaining walls operate on a smaller scale, major civil and earthworks projects managed by firms such as McMahons Civil and Contracting PTY LTD follow comparable principles to manage heavy ground stabilisation and slope integrity. Let site-specific requirements guide decisions rather than making assumptions based on the material alone.
When might a rock retaining wall suit a project?
A rock wall may suit a project when its natural appearance works with the property and the wall can be planned around the slope, access and intended use. The arrangement and scale of the stone need to fit the site. Project planning helps establish the preparation and construction approach. Diamond Earthmovers undertakes rock retaining wall work, with excavation experience relevant to preparing the site.
For more on design, preparation and construction, see Rock Retaining Wall: Design, Site Preparation and Construction in Melbourne. To discuss how a rock wall could fit your property, get in touch about your project. You can also view Diamond Earthmovers on Google Maps.
How drainage and ground conditions shape a retaining wall
Water and soil are part of the same site picture. Rainwater may run across a slope, collect in a low area or follow an established path near the proposed wall. Changes in moisture can also affect the surrounding ground. Understanding these conditions helps inform decisions about the wall’s position, construction and drainage planning.
Why should drainage be considered before construction?
Leaving water planning until after settling the wall’s location can overlook how runoff interacts with the site. A downpipe, paved area or uphill section may direct water towards the proposed wall, while an existing drain or channel may influence where work can take place. These details don’t automatically indicate a problem, but they’re useful to raise early rather than discover during construction.
Notice where water flows during rain and whether it tends to pool or cross the intended wall area. Include these observations in the project discussion to build a fuller picture of the site without assuming a particular drainage solution.
Drainage planning should follow the site’s water paths and the proposed wall’s position, not a one-size-fits-all template.
What ground and surrounding features should be assessed?
Start with the slope and visible changes in ground level. Look for signs of runoff, existing drainage paths, nearby structures and boundaries. Note the available access for excavation and construction, and what sits above the area where the wall may go. A driveway, building or other feature close to the proposed wall can affect how the project is planned.
Observations around the property are a helpful starting point, but they don’t replace a professional site assessment. Conditions can differ across Melbourne, so don’t assume the ground at one address reflects the ground elsewhere. If the project may involve approval or technical requirements, verify those details for the specific site rather than relying on general guidance.
Before discussing retaining walls melbourne homeowners are planning, jot down where water seems to travel, where levels change and what structures or boundaries sit nearby. Diamond Earthmovers undertakes rock retaining wall work and excavation, bringing relevant site-preparation experience to project planning. Discuss your retaining wall project, or view Diamond Earthmovers on Google Maps.
Planning a Melbourne retaining wall project: a practical checklist
A little preparation makes it easier to explain what you need and discuss the site clearly. Start with the reason for the wall, then note where it could go, how the ground changes and what sits nearby. For retaining walls melbourne homeowners are planning, these details connect the intended use with the practical work involved.
What information should you gather before discussing the project?
Walk the area and record what you can observe. A simple sketch or a few photos can help show the layout, but they don’t replace a site assessment. Note:
- Purpose: what you want the wall to support or make possible.
- Location and ground: the approximate wall line, visible slope and changes in ground level.
- Nearby features: structures, boundaries, driveways, paths and existing drainage routes.
- Water concerns: where runoff travels, where water pools or where the ground appears to change after wet weather.
- Access: the route to the work area and any narrow passages, gates or other restrictions.
These observations give the project discussion a useful starting point. If you’re unsure about a boundary, approval or technical requirement, make a note of it so it can be considered for the specific property.
How do excavation and access fit into the plan?
Excavation prepares the area where a wall is planned, so access and site layout can influence how the work is organised. Consider how the work area connects to the access route, and whether fences, buildings, trees or changes in ground level may affect movement around the site. Raise restricted access early, as it can shape planning without determining a specific method or timeframe on its own.
Consider the sequence as well: the intended wall position, ground preparation and construction need to be planned together. Diamond Earthmovers undertakes excavation and rock retaining wall work, bringing relevant experience to planning and preparing a rock-wall site. For more background on excavation and site preparation, explore the relevant guide on the Diamond Earthmovers website. You can also view Diamond Earthmovers on Google Maps.
Discuss your retaining wall project
Rock retaining walls with Diamond Earthmovers: from site planning to next steps
A rock retaining wall needs to be planned around the property and its ground conditions. Diamond Earthmovers is a Melbourne-based, family-operated earthmoving business undertaking rock retaining wall work and excavation across Victoria. Site preparation is an important part of the project conversation, from the wall’s intended position to how work can take place around it.
What does Diamond Earthmovers bring to a rock wall project?
Excavation and wall construction are closely connected. Preparing the site relates to the proposed wall’s position, the surrounding ground and available access. Considering these elements together keeps project planning grounded in the actual property rather than treating the wall as a separate feature. Diamond Earthmovers is owned and operated by the Diamond family.
For more detail on the process, read Rock Retaining Wall: Design, Site Preparation and Construction in Melbourne. It provides further context on planning a rock wall, while a discussion about your property can focus on its layout and intended use.
What are the next steps for a retaining wall enquiry?
Before getting in touch, gather a few practical details. A brief description is fine, and photos or a simple site sketch can help explain what you have in mind. Consider noting:
- Site location: the property’s suburb or general location.
- Project purpose: what the wall needs to support or help you achieve.
- Proposed position: where you think the wall could go and how the ground changes nearby.
- Access: the route to the work area and any tight or restricted sections.
- Visible concerns: nearby structures, boundaries, water movement or other features that may affect planning.
These details help make the first conversation more useful, but they don’t need to answer every technical question. Requirements and suitable approaches depend on the property, so project discussions can start with what you’ve observed and what you want the space to do. If you’re planning retaining walls melbourne property owners need to account for, sharing the site context is a sensible first step.
View Diamond Earthmovers on Google Maps
Plan your next step with confidence
A sound retaining wall plan starts with the property itself. Compare materials in light of the site and intended use, and consider drainage, ground conditions and access before settling on an approach. These details help shape a project for your Melbourne property rather than relying on appearance alone.
For retaining walls melbourne homeowners are planning, Diamond Earthmovers brings rock retaining wall and excavation experience to the project. The Melbourne-based business is family-owned and operated by the Diamond family, and serves clients across Victoria. Site preparation and wall planning can be considered together, with the details tailored to your property.
View Diamond Earthmovers on Google Maps. Have your site location, intended use, access details and any visible concerns ready to share for a practical starting point.
Frequently Asked Questions
What type of retaining wall is best for a Melbourne property?
There’s no single best wall type for every Melbourne property. The right choice depends on the slope, ground conditions, intended use, access and surrounding features. Rock, timber, concrete and modular approaches each have a different appearance and construction method. Consider how the wall needs to fit the site, including drainage and what sits above it. A site-specific assessment helps narrow down an appropriate approach.
Do retaining walls need drainage?
Drainage should be considered as part of retaining wall planning because water movement can affect the ground around the structure. Runoff from an uphill area, a downpipe or an existing drainage route may influence where a wall can sit and how the site is prepared. Note where water flows or pools, especially after rain, and include those observations in the project discussion. Drainage needs depend on the particular site.
How do I choose between a rock and timber retaining wall?
Compare the look you want with the layout and practical needs of your property. Rock has a natural, varied appearance, while timber creates a different finish. Consider the slope, intended use, available access for excavation, nearby structures and drainage paths. These materials aren’t interchangeable, and appearance alone won’t determine suitability. Diamond Earthmovers undertakes rock retaining wall work, and a site assessment helps inform project-specific planning.
How much does a retaining wall cost in Melbourne?
Retaining wall costs in Melbourne depend on the project, so a figure can’t be given without details about the site and intended work. Factors to discuss include the wall’s location, ground levels, access for excavation, nearby features and drainage considerations. These details shape how the project is planned. For a project-specific discussion about a rock retaining wall, share your site details with Diamond Earthmovers.
Do I need council approval for a retaining wall in Melbourne?
Some retaining walls in Victoria need a building permit, and requirements depend on the project. A wall retaining soil at a height of one metre or more requires a building permit. Walls under one metre may still need one in circumstances such as supporting adjoining land, being near a boundary or carrying a surcharge load. Council or planning requirements can also depend on the property, so verify the requirements that apply to your site.
Can a rock retaining wall work on a sloping block?
A rock retaining wall can be considered for a sloping block, but the slope alone doesn’t determine whether it’s suitable. The wall’s position, changes in ground level, drainage, access for excavation and intended use all matter. Nearby structures and boundaries may also affect planning. A site assessment helps establish how the rock wall and preparation work can fit the property, rather than assuming the same approach will suit every sloping site.
What should I prepare before arranging a retaining wall project?
Note the site location, the wall’s approximate position, visible changes in ground level, intended use and access route. Include nearby structures or boundaries, plus any concerns about runoff, pooling water or ground movement. Photos or a simple sketch can help explain the layout. Diamond Earthmovers is a Melbourne-based, family-owned business undertaking rock retaining wall work and excavation across Victoria. Discuss your retaining wall project or view Diamond Earthmovers on Google Maps.