Could two quotes for the same Melbourne rock wall differ because they allow for different work? The rock wall landscaping cost melbourne homeowners are quoted depends on more than the visible stonework. Slope, site access, ground conditions and drainage can all shape the scope, so an online estimate may not reflect what your property needs.
It’s reasonable to want a clear figure before committing. A fair comparison starts with understanding what each contractor has included. Diamond Earthmovers is a Melbourne-based, family-owned business offering rock retaining walls and excavation. You can see the business location on Google Maps.
This guide explains the site, design and construction factors that can affect a rock wall quote, along with the project details to share when requesting an assessment. It also outlines what to check in each contractor’s scope, including preparation and drainage provisions, so you can compare quotes on a like-for-like basis and make an informed decision for your property.
Key Takeaways
- The rock wall landscaping cost melbourne property owners are quoted depends on the site and agreed scope, so a general estimate may not reflect your project.
- Compare material and design options by the wall’s purpose, position and construction needs, not appearance alone.
- Check that quotes cover the same dimensions and access assumptions, and clarify excavation, material handling, drainage and site clean-up.
- Before arranging an assessment, note the wall’s purpose, measurements, slope, nearby structures and access constraints. Site photos can help explain the conditions.
- Look for relevant earthmoving experience and clear project planning. Diamond Earthmovers is a Melbourne-based, family-owned business. View its location on Google Maps.
Rock wall landscaping cost in Melbourne: why quotes vary
A useful estimate starts with your property and the work you want done. The rock wall landscaping cost melbourne homeowners are quoted can’t be judged from appearance alone. Two walls that look similar may need different preparation, access arrangements or construction scope.
A rock retaining wall holds back soil where ground levels change. Its purpose and structure distinguish it from a general landscaping allowance, which may cover a broader mix of work. For a concise overview of how retaining walls work and the different types, see Wikipedia’s reference. When requesting a quote, focus on defining the proposed wall and the work needed to build it on your site.
A Melbourne rock wall quote is shaped by the wall’s dimensions, site conditions, machinery access and the preparation included in the agreed scope. There isn’t a reliable figure that applies to every property. A contractor needs to assess the site and confirm the work before estimating it.
Which site conditions influence a Melbourne rock wall quote?
Slope can affect the wall’s position and the preparation that may be needed. Ground conditions and the existing layout matter too. Nearby structures, boundaries or established features can influence where work can take place. These are factors to assess on site, not assumptions that apply to every Melbourne property.
Access is another practical consideration. If machinery can’t reach the work area directly, the contractor may need to plan a different way to move equipment or handle materials. When requesting an assessment, describe narrow passages, steps and other access constraints. This gives the contractor a clearer picture of the site before preparing a scope.
Why wall dimensions and project scope matter
The proposed length and height help establish the scale of the wall and give contractors a consistent starting point for assessing the job. If you don’t know the exact measurements, provide your best estimate and ask the contractor to confirm them during the assessment.
Then clarify what preparation is included. Depending on the property and proposed work, excavation, material removal and site preparation may need to be considered. Ask the contractor to explain what they have allowed for and what remains unconfirmed. Final requirements depend on the site assessment, so compare quotes only once each describes a sufficiently clear and comparable scope.
Diamond Earthmovers is a Melbourne-based, family-owned business offering rock retaining walls and excavation. You can view its location on Google Maps.
Rock wall materials and design choices: what Melbourne buyers should compare
Material and design decisions should start with the wall’s purpose and the conditions around it, not an assumed price. A wall retaining a slope may call for a different discussion from one defining a garden edge. The material, wall position and available work area can all affect the construction scope behind a rock wall landscaping cost melbourne quote.
How wall purpose and site layout affect the design
Before settling on an appearance, explain what the wall needs to do. Is it retaining a slope, defining an edge or addressing another site need? Discuss nearby buildings, boundaries, existing features and the space available to carry out the work. These details help a contractor assess what may suit the site. Design principles such as balance and unity can also inform how the wall sits within its surroundings, as outlined in MSU Extension’s guide to fundamental principles of landscape design. The final design should follow a qualified, site-specific assessment rather than guesswork.
Drainage and ground conditions to raise before work begins
Ask how surface water and drainage will be considered in the proposed scope, and what is known about the ground where the wall will sit. Soil and site conditions need to be assessed before construction details are settled. Don’t assume a particular drainage arrangement, engineering input or approval applies to every project. Ask the contractor what may be relevant to your property and confirm any requirements with the appropriate professional or authority.
Use questions like these to compare proposals:
| Design question | Possible scope implication | What to confirm |
|---|---|---|
| What is the wall’s purpose and position? | May influence layout and construction approach. | Are the intended function and location clearly described? |
| What material and appearance are being considered? | May affect handling and installation planning. | Does the quote specify the proposed material and finish? |
| How will water and ground conditions be assessed? | May lead to additional preparation or design discussions. | What drainage provisions are included, and what remains subject to assessment? |
| How will the site be prepared? | Excavation and material handling may form part of the work. | What preparation is included or excluded? |
Make site preparation a separate part of the conversation. Diamond Earthmovers lists both excavation and rock retaining walls among its services. You can read about its rock retaining wall work by getting in touch. The business is Melbourne-based, and its location is shown on Google Maps. Ask for the proposed scope to identify assumptions and details that need confirming after assessment.
How to compare rock wall quotes in Melbourne without missing scope
A headline total tells only part of the story. Two quotes may describe the same rock wall but allow for different dimensions, access conditions or preparation. To assess the rock wall landscaping cost melbourne contractors propose, compare what each one includes, excludes and assumes. Ask about details that could change after the site is assessed.
Questions to ask before accepting a rock wall quote
Ask what site assessment and preparation the proposal covers. Check whether excavation, material handling, drainage and site clean-up are included, excluded or still to be confirmed. If access is restricted or ground conditions are uncertain, ask how these have been allowed for and what would happen if the site differs from the initial assessment.
Use this checklist to compare each written proposal:
- Wall dimensions and purpose: Are the proposed length, height and intended function consistent across quotes?
- Access assumptions: Does each contractor understand the same entry route, work area and constraints?
- Preparation: Is excavation included? Does the scope say whether removed material will be handled or taken away?
- Drainage and construction details: What has been allowed for, what is excluded and what remains subject to assessment?
- Site finish: Is clean-up included, and what condition will the work area be left in?
- Unconfirmed items: Which assumptions could change after the contractor assesses the site, and how will changes be discussed?
For a rock wall project, you can discuss your rock wall project with Diamond Earthmovers, a Melbourne-based, family-owned business offering rock retaining walls and excavation. Its location is available on Google Maps.
How to compare like-for-like project proposals
Before weighing up totals, confirm that each contractor has priced the same wall dimensions and purpose using the same access information. Read the written inclusions, exclusions and assumptions alongside the total. If an item is unclear, ask for an explanation or request that it be listed separately. This makes it easier to see where the proposals differ.
Compare the scope behind each quote, not just the total at the bottom. If you’re researching contractors, Landscaping Victoria Master Landscapers provides information about the landscaping industry in Victoria. Confirm directly with each contractor what services and project details they can assess.
Preparing a Melbourne property for a rock wall site assessment
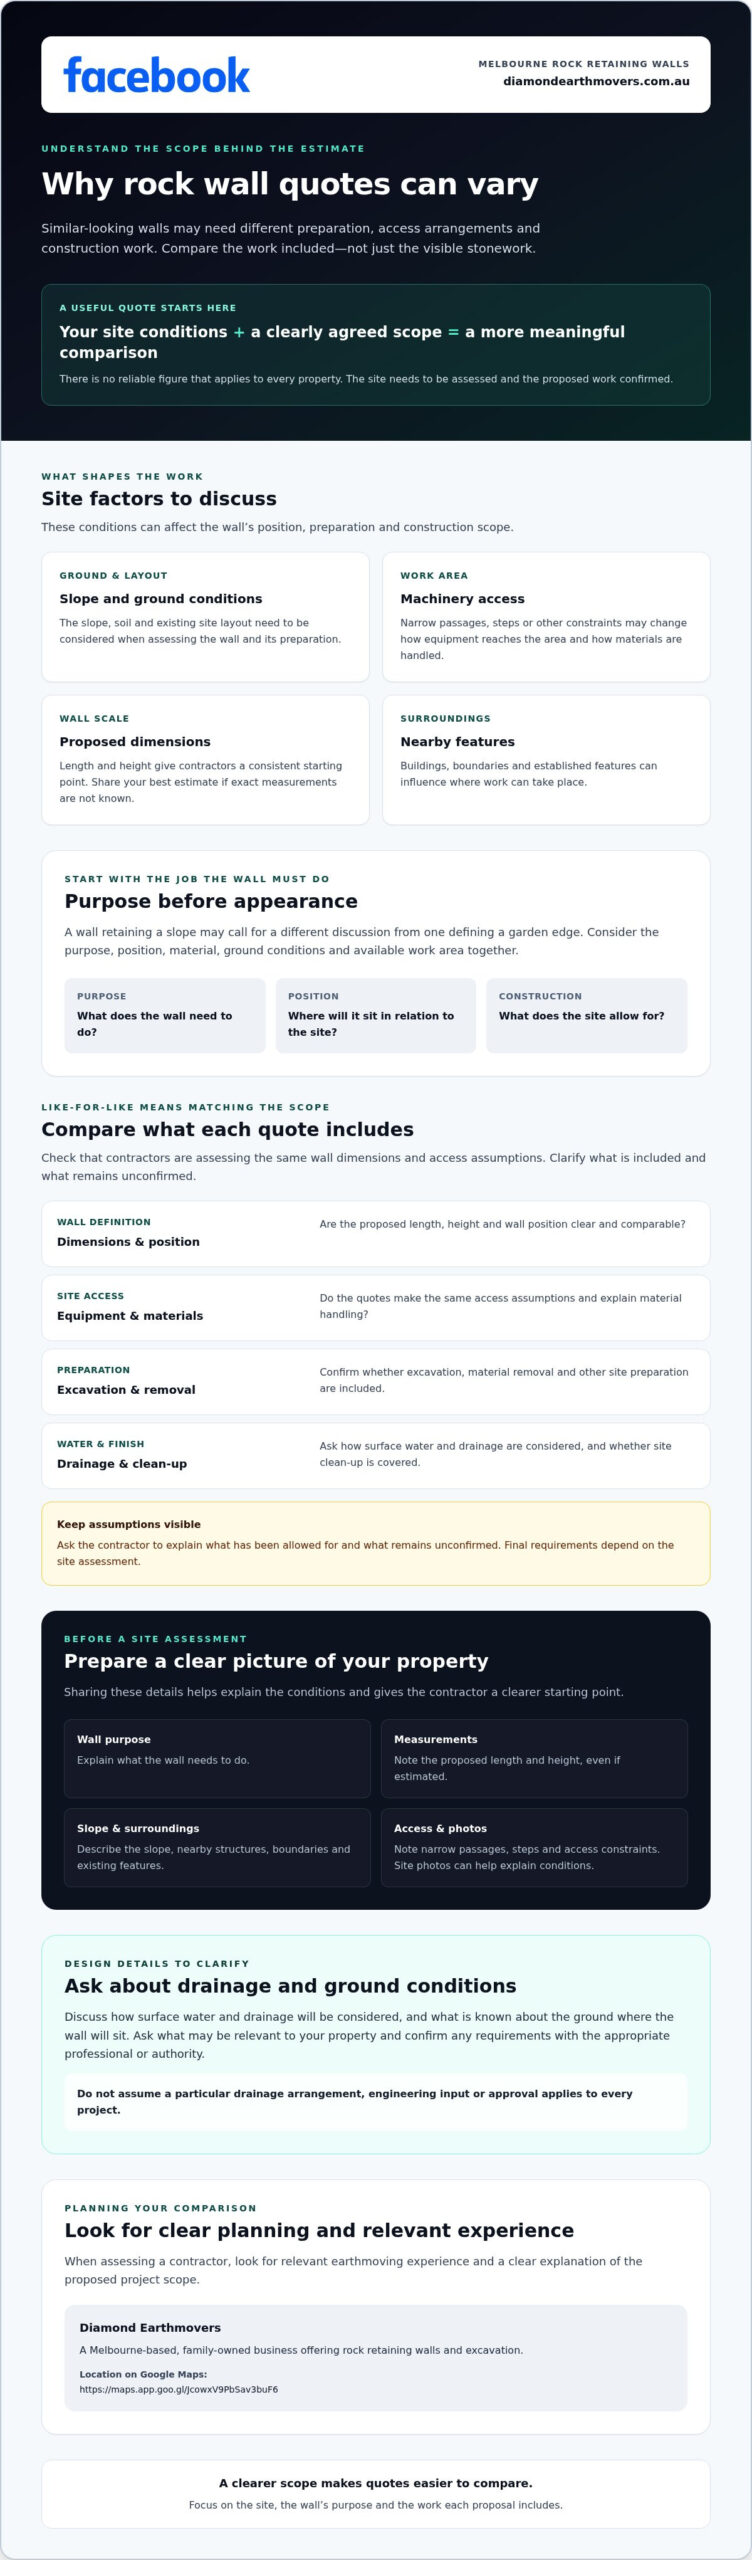
A little preparation makes it easier to explain what you need and helps a contractor understand the site. It won’t replace an on-site assessment, but clear details give the discussion a practical starting point. That matters when you’re trying to understand the rock wall landscaping cost melbourne for your property, because a quote needs to reflect the location and proposed work.
What information should you gather before requesting a quote?
Start with the wall’s purpose and proposed position. Then gather approximate dimensions and note anything that could affect the work area. A simple sketch or a few clear site photos can show the layout, especially if the slope or access route is difficult to describe over the phone.
- Purpose and location: Note what the wall needs to address and where you’d like it positioned.
- Approximate dimensions: Record the proposed length and height. Mark estimates as approximate rather than treating them as confirmed measurements.
- Site conditions: Note visible slope, nearby structures, boundaries and any drainage concerns.
- Access: Describe the route to the work area, including narrow passages, steps or other potential constraints.
- Photos or sketch: Show the proposed wall area, surrounding layout and access route where possible.
If machinery access is a concern, describe the approach and any tight turns or obstacles. Access planning is a practical part of earthmoving work. Diamond Earthmovers’ guide to driveways and access roads offers related context about site access.
What happens during a contractor site assessment?
A contractor may review the proposed wall location, access route and visible site conditions, then discuss the purpose and approximate dimensions with you. The assessment helps establish the project scope and identify questions that still need answers. Photos and notes are useful background, but they can’t confirm what’s beneath the surface or settle every construction detail.
Ask what the assessment has established, what remains uncertain and whether further technical advice may be needed. Engineering or approval requirements can depend on the site and project, so verify applicable matters with the relevant professional or authority rather than assuming one rule fits every wall.
Its location is shown on Google Maps.
Choosing a Melbourne rock wall contractor and planning your next step
Choosing a contractor is about more than finding someone who can build a wall. Look for a clear explanation of the proposed work and a willingness to discuss how the site affects the plan. That makes it easier to understand what a quote covers and whether it reflects your property, rather than relying on a broad idea of rock wall landscaping cost melbourne.
What to look for when selecting a rock wall contractor
Ask about relevant experience with earthmoving and rock retaining wall projects, then listen for how the contractor applies that experience to your site. A useful discussion should cover the proposed scope, access, site preparation and drainage. It should also distinguish confirmed details from assumptions or items still to be assessed.
Clear communication matters. If a proposal doesn’t explain what’s included, excluded or dependent on further information, ask for clarification before comparing it with another quote or accepting it. You should be able to understand the plan and know which questions remain open. A confident headline figure is not a substitute for a clearly described scope.
You can view its location on Google Maps. Discuss your property and proposed work directly with the business to establish what can be assessed and included.
What to include in your first project enquiry
A concise enquiry gives the contractor useful context to start a conversation. Include the Melbourne suburb, the wall’s intended location and purpose, and your approximate length and height measurements. Make clear that measurements are estimates if they haven’t been confirmed on site.
Also describe the slope, access route, nearby structures and any other known site constraints. If available, attach photos showing the proposed wall area and how the work area can be reached. These details help explain the project, but they don’t replace a site assessment or confirm final construction requirements.
- Melbourne suburb and proposed wall location
- Purpose and approximate dimensions
- Access conditions, slope and nearby structures
- Known drainage concerns or other site constraints
- Photos or a simple sketch, if available
Take the next step with a clear project scope
A dependable quote starts with the property, not a generic allowance. Wall purpose and dimensions, slope, ground conditions and machinery access all help shape the work involved. Before comparing proposals, check that each one describes the same scope, including preparation, drainage considerations and details that may still need confirmation.
Sharing the proposed location, approximate measurements, access details and site photos can help start a useful conversation, but an assessment is needed to understand the specific conditions. That’s the practical way to make sense of the rock wall landscaping cost melbourne homeowners may be quoted.
Diamond Earthmovers is a Melbourne-based, family-owned and operated business serving projects across Victoria, with rock retaining walls and excavation among its listed services.
With the right details and a clearly defined scope, you’ll be better placed to move ahead with confidence.
Frequently Asked Questions
How much does a rock retaining wall cost in Melbourne?
There’s no single reliable price for a rock retaining wall in Melbourne without understanding the property and agreed scope. Wall dimensions, site access, ground conditions and preparation can all affect the work required. A search for “rock wall landscaping cost melbourne” may provide general context, but it can’t account for your site. Ask contractors to assess the property and provide written quotes with clear inclusions and exclusions.
What factors affect the cost of a rock wall?
The main factors are the wall’s length and height, purpose and position, slope, ground conditions, machinery access and preparation requirements. The proposed material and how it will be handled may also affect the scope. Ask whether excavation, material handling or removal, drainage provisions and clean-up are included. A site assessment helps establish which factors apply to your property and what still needs confirmation.
Does a sloping Melbourne block make a rock wall more expensive?
A sloping block may require additional assessment or preparation, so it can affect the quote. The impact depends on the specific site and wall design. Slope, ground conditions and access to the proposed work area all matter. Share photos and approximate measurements with the contractor, then ask how the slope has been allowed for. The contractor can confirm the likely scope after assessing the property.
Do rock retaining walls need drainage?
Drainage should be discussed when planning a rock retaining wall, but the appropriate provisions depend on the site and proposed construction. Ask how surface water will be considered and what drainage work, if any, the quote includes. Have the contractor explain any assumptions or unresolved questions. Don’t treat a general recommendation as confirmation of what your property needs. Site conditions should guide the discussion.
What should a rock wall quote include?
A clear quote should describe the wall’s proposed dimensions and purpose, along with the work included and any exclusions or assumptions. Check whether it addresses access, site preparation, excavation, material handling, drainage considerations and site clean-up. Ask which details remain subject to assessment and how changes in site conditions will be discussed. Comparing these points helps you judge whether quotes cover a similar scope, not just which has the lower total.
How do I get a quote for a rock retaining wall in Melbourne?
To request a quote, share your Melbourne suburb, the wall’s purpose and location, approximate dimensions, slope and access details. Include photos or a simple sketch if available, and identify measurements as estimates. This information helps start the conversation but doesn’t replace a site assessment. You can contact Diamond Earthmovers about a rock wall project. The Melbourne-based, family-owned business lists rock retaining walls and excavation among its services. View its location on Google Maps.
Do I need council approval for a rock retaining wall in Melbourne?
Whether approval is needed depends on the wall and its site, so check before starting work rather than assuming the same answer applies to every property. The proposed height, position near boundaries, nearby structures and conditions on adjoining land may be relevant to the assessment. Ask your local council or a suitably qualified building professional what requirements apply to your project, and clarify who is responsible for confirming them.