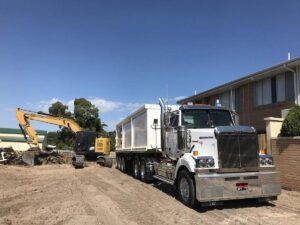
For a house demolition Melbourne project, success depends on more than clearing the block. Asbestos discoveries, permit delays, damage to neighbouring properties and uneven ground can all complicate the next stage. Planning the work carefully helps keep the process on track and leaves the site ready for construction.
This guide explains what to expect from residential demolition in Melbourne, including council approvals, asbestos considerations, service disconnections and site preparation. You’ll also learn how demolition can connect with excavation and levelling, so the handover to your builder is clear and your block is prepared for its next use.
Diamond Earthmovers is a family-owned Melbourne specialist in demolition and earthworks. Clear communication and careful planning help define the work and the site condition required at handover. You can also view Diamond Earthmovers on Google Maps.
Key Takeaways
- Understand why house demolition melbourne projects can be a practical starting point for a knock-down rebuild, and what to plan before work begins.
- Follow the key pre-demolition steps, including checking approval requirements and arranging essential service disconnections.
- Learn how house size, building materials, site access and asbestos can affect the demolition scope and budget.
- See how demolition can flow into excavation and precision site cuts, helping prepare the block for the next construction stage.
- Explore Diamond Earthmovers’ local presence on Google Maps and learn what to include in a clear project scope.
Understanding House Demolition in Melbourne: The 2026 Landscape
A knock-down rebuild lets homeowners replace a house that no longer suits their needs while staying on a familiar block. Instead of adapting an older layout through a complex renovation, they can clear the site and plan a new home around their space, access and design priorities. The right approach depends on the condition of the existing house, the proposed build and any planning constraints on the property.
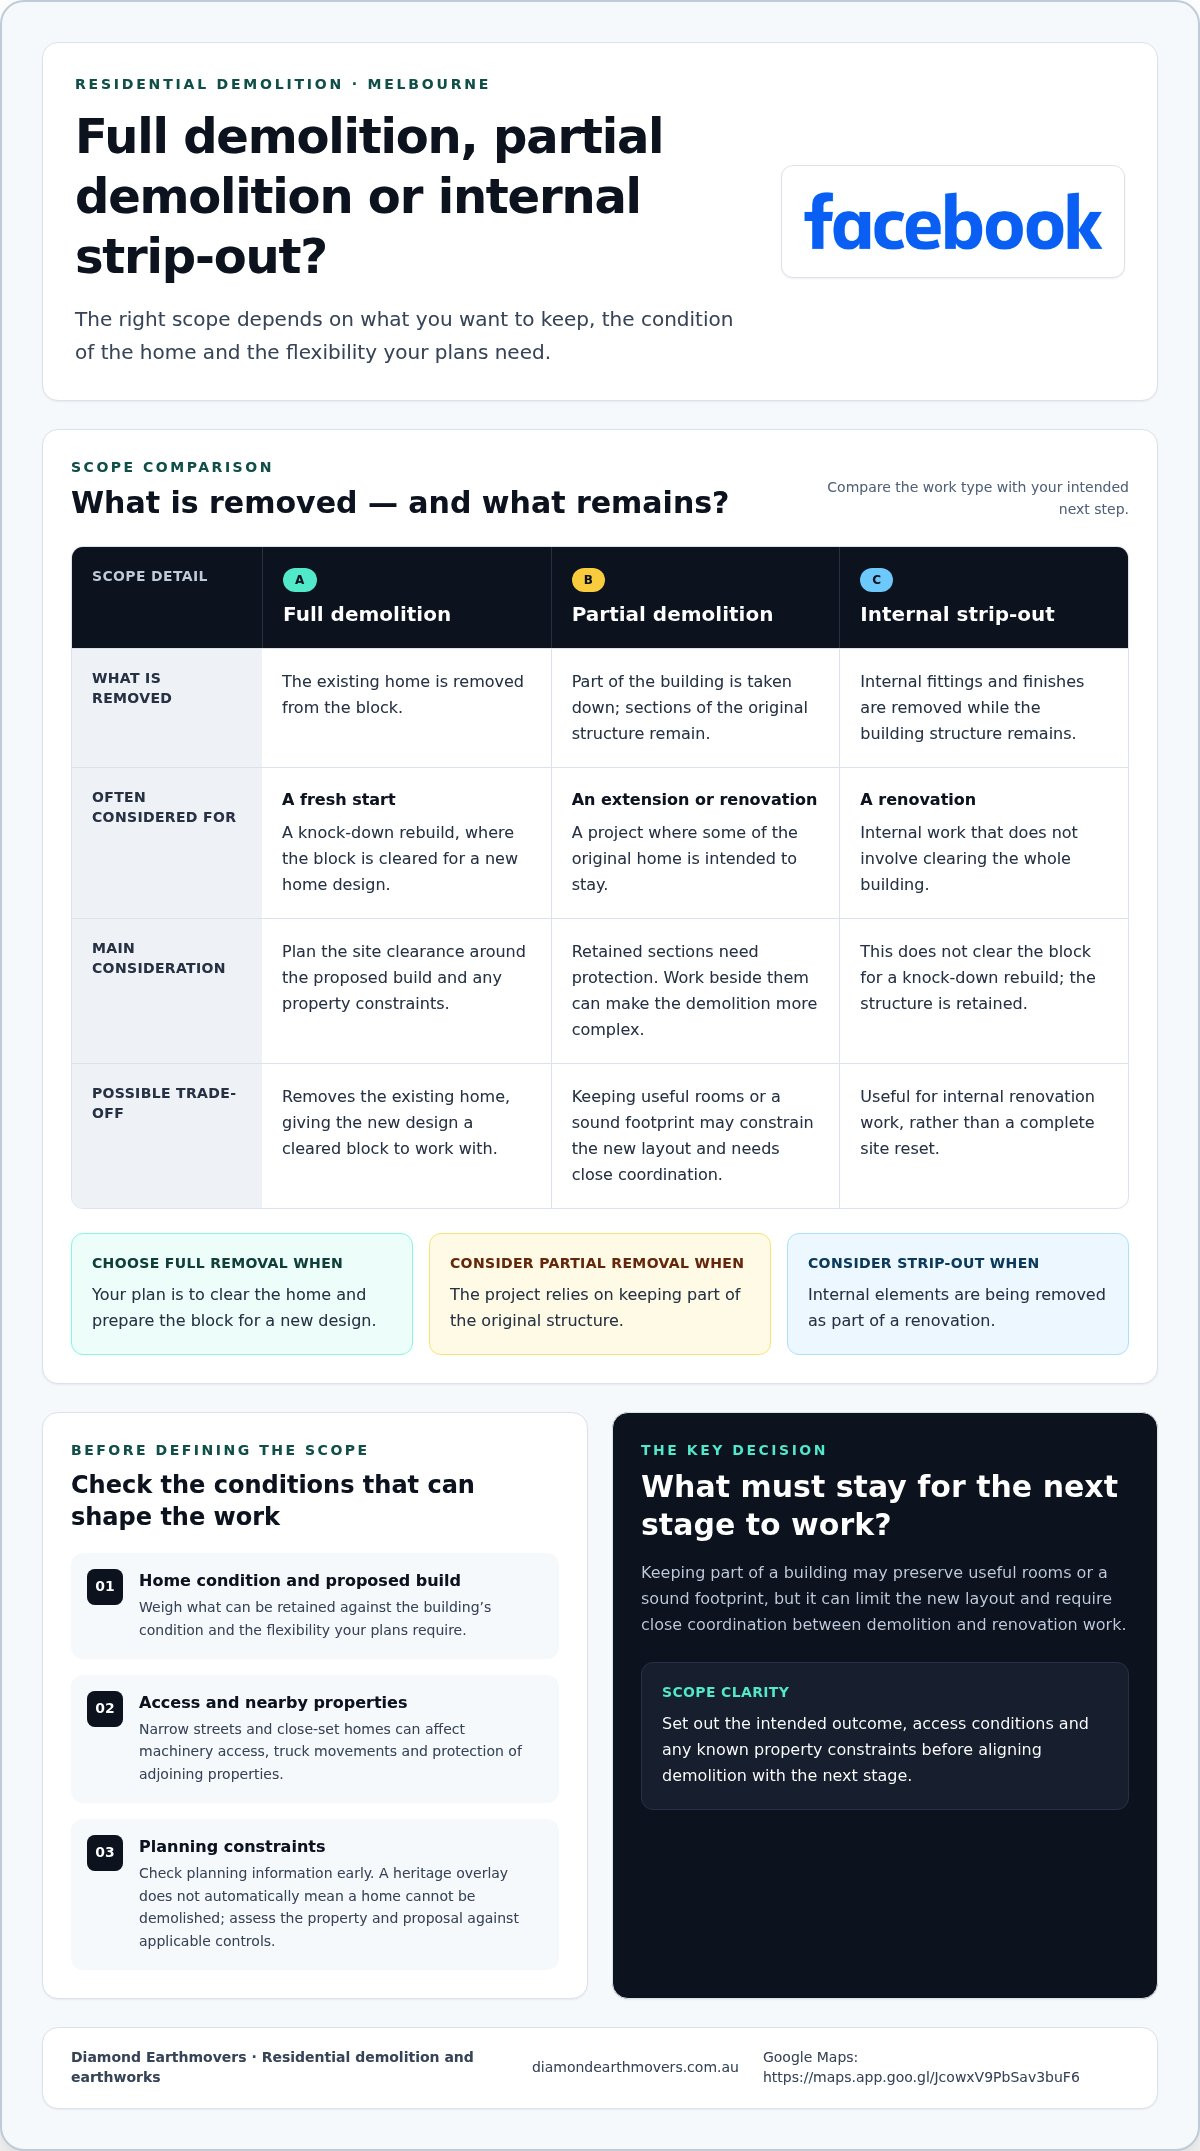
Residential demolition may involve removing an entire dwelling, taking down only part of it, or stripping internal fittings and finishes while retaining the structure. Each approach has different planning and site-control requirements. For an overview of common methods and considerations, see Demolition process and considerations.
Melbourne properties can present practical challenges. Narrow inner-city streets may limit machinery access, truck movements and space for handling materials. Close-set homes require attention to adjoining properties, while heritage overlays may add another planning consideration. Assess these conditions early, as they can shape the demolition method and the preparation required before work starts.
Full vs Partial Demolition: Which is Right for Your Project?
Full demolition suits a genuine fresh start: the existing home is removed so the block can be prepared for a new design. Partial demolition may suit an extension or renovation where some of the original structure remains. It can be more complex because the retained sections need protection while work takes place beside them.
Keeping part of a building may preserve useful rooms or avoid removing a sound footprint, but it can also constrain the new layout and require close coordination between demolition and renovation work. Weigh the value of what can be retained against the building’s condition and the flexibility your plans require. An internal strip-out is different: it removes internal elements without clearing the whole building, and is generally part of a renovation rather than a knock-down rebuild.
Melbourne Heritage and Council Overlays
Start by checking the property’s planning information through the Victorian Government’s planning tools. If an overlay appears to apply, speak with the relevant council about the requirements. This is useful in areas such as Boroondara, Stonnington and Merri-bek, formerly Moreland, where local planning controls may affect what can be demolished or what needs to be considered in a replacement design. An overlay doesn’t automatically mean a home cannot be demolished; the property and proposal need to be assessed against the applicable controls.
Allow time to understand council assessment requirements before setting a demolition date. If additional planning review is needed, it may affect the project sequence. A well-defined scope also helps align demolition with the next stage. Diamond Earthmovers provides residential demolition and excavation, including site cuts and levelling for new builds. For house demolition Melbourne planning, set out your intended outcome, access conditions and any known property constraints. Diamond Earthmovers is also shown on Google Maps.
The House Demolition Process: A Step-by-Step Melbourne Guide
A well-planned demolition moves through approvals, site preparation, removal and handover in a clear sequence. For house demolition melbourne projects, start the paperwork and site checks early to help avoid preventable hold-ups when machinery and crews are ready to begin.
Permits and Legal Requirements (Section 29A)
Section 29A is a Report and Consent process involving the local council. It may apply where demolition removes more than half a building’s volume over a three-year period or affects a street-facing façade. Where required, council consent is generally needed before a building permit for demolition can be issued. A registered building surveyor issues the permit, so confirm the approval pathway for the property before setting a start date.
Then work through the essential site checks and arrangements:
- Confirm approvals: Establish whether council Report and Consent is needed, then arrange the demolition building permit through a registered building surveyor.
- Assess hazardous materials: Arrange a professional asbestos assessment before demolition. Homes built before 1990 should be treated as potentially containing asbestos, including in eaves, roofing, wall or ceiling sheeting, and flooring.
- Disconnect services: Gas, electricity and water need to be disconnected before demolition begins. Keep records of disconnection arrangements with the project documents.
- Plan site access: Identify where machinery and trucks can enter, and consider nearby homes, footpaths and other areas that need protection.
Asbestos Removal and Hazardous Materials
In Victoria, a licensed removalist must handle friable asbestos or more than 10 square metres of non-friable asbestos. WorkSafe Victoria must be notified at least five days before removal in those cases. If asbestos or another hazardous material is discovered, work may need to pause while removal and disposal are arranged. This can affect the project budget and schedule, so allow for the possibility during planning rather than treating it as routine demolition waste.
Once approvals, service disconnections and hazardous-material work are addressed, the demolition crew can carry out the agreed scope. Machinery should suit the structure and available access. The work plan should also account for dust control, safe separation of work areas and care around neighbouring properties. On a narrow street or tight block, limited room for equipment and truck movements can affect how materials are removed and loaded.
After the structure comes down, waste can be sorted where practical to separate reusable or recyclable materials from general waste, with hazardous items handled appropriately. The final handover should make clear what has been removed and the condition of the cleared site. If excavation follows, agree on the required site cut and level so the next construction stage starts from a suitable base. Diamond Earthmovers brings demolition together with excavation and site preparation, helping organise the transition between stages.
To plan the demolition and site-preparation stages, talk with Diamond Earthmovers about your project.
Evaluating Melbourne Demolition Contractors: What to Look For
A demolition contractor’s work affects more than the day the house comes down. Planning, equipment and communication can influence site safety, neighbouring properties and how smoothly the block moves into its next construction stage. For a house demolition melbourne project, look beyond the headline quote and assess how well the proposed scope accounts for compliance and site conditions.
Licensing and Compliance in Victoria
Demolition practitioners are registered through the Victorian Building Authority (VBA). The VBA’s practitioner register lets you check registration details and whether they match the work being undertaken. Insurance matters too: public liability and workers compensation cover different risks, so make sure the documents relate to the contractor and project rather than relying on a general statement that the business is insured.
WorkSafe Victoria oversees workplace safety in the state, including demolition-site safety. A clear project plan should account for safe work areas, site access, hazardous materials and protection for people nearby. A low quote isn’t automatically a problem, but compare what each scope includes. If preparation, waste handling or site-clearance tasks are missing, they may create extra costs or delays later.
Equipment and Capability: Beyond the Sledgehammer
Residential demolition often calls for excavators and other machinery suited to the house, block and access conditions. On a narrow street or tight inner-city site, equipment size and truck movements need careful planning. A contractor familiar with Melbourne properties can factor these constraints into the work sequence instead of treating access as an afterthought.
Capability matters after the structure is removed, too. If the project needs excavation, a site cut, levelling or retaining work, consider how those tasks connect with demolition. Diamond Earthmovers specialises in residential demolition and earthworks, including custom site levelling and site cuts. Coordinating these stages through one team can simplify the handover and reduce the need to manage separate work scopes.
As a family-owned and operated business, Diamond Earthmovers provides a direct point of accountability for the job. Clear communication about the scope, site constraints and intended handover helps everyone understand what the next build stage requires. The aim is to leave the block cleared and prepared, not simply to remove a structure.
Before settling on a scope, check that it explains the demolition work, waste handling, access arrangements and expected site condition at handover. Those details make it easier to compare proposals against what the project needs, rather than price alone. If you’re planning demolition followed by excavation, you can discuss your demolition and site-preparation project with Diamond Earthmovers.
Calculating House Demolition Costs: Melbourne Price Factors
There isn’t one standard price for a house demolition melbourne project. The scope depends on the building, the block and what needs to happen before the site can be handed over. A useful estimate reflects the actual conditions on your property, not just the home’s floor area.
These factors can change the work involved:
- House size and construction: A larger home usually means more material to remove. Brick, concrete and other heavy materials can require different handling from lighter building materials.
- Site access: Restricted entry, limited room for machinery or difficult truck access can affect how the work is staged.
- Hazardous materials: Asbestos or other hazardous waste can require specialist handling and disposal, adding work to the scope.
- Items beyond the house: Fencing, vegetation, pools and separate structures may need to be included or excluded explicitly.
Salvage can sometimes recover value from reusable materials such as timber or bricks, but it isn’t an automatic saving. Condition, removal effort and whether the materials can be reused all affect the outcome. Ask for salvage assumptions to be set out clearly, including whether the estimate allows for sorting and removal or assumes materials are left on site.
Site Access and Proximity Challenges
Inner-city blocks in suburbs such as Richmond or Fitzroy can have narrow lanes, shared driveways and little space to position equipment. Power lines, established trees and nearby buildings can also limit machinery movement. On busier roads, access planning may involve additional traffic arrangements, depending on the site and work plan. Include clear access details when requesting an estimate, as these conditions can affect the sequence and resources required.
Check that the proposed scope states what happens to boundary fencing, garden vegetation and existing hard surfaces. If they’re excluded, you may need to organise or budget for them separately; for clearing general site debris, garden waste, or accumulated clutter before work commences, services such as JD Rubbish Removal can assist across Melbourne. The same applies to pool work: emptying or decommissioning a pool, removing its structure and backfilling are distinct tasks. The agreed scope should spell out which are included.
Specialised Demolition: Pools and Rural Outbuildings
A pool’s construction, access and intended final ground level influence the work needed to remove or fill it. Sheds, stables and old dams on larger or rural properties add separate material, access and earthmoving considerations. Diamond Earthmovers provides demolition and earthworks, including dam builds and repairs, bringing site conditions and the work needed for a clear, prepared block into the same project discussion.
For a transparent project scope, identify every structure and site item before the work is priced. This gives you a clearer basis for planning the handover and next construction stage.
Site Preparation: Ensuring Your Block is Build-Ready
Demolition clears the way, but the site still needs to suit the plans for the new home. The handover matters: leftover concrete, uneven ground or unclear levels can complicate the builder’s next steps. Diamond Earthmovers connects demolition with excavation and site preparation, helping coordinate the transition from a cleared block to the groundwork needed for construction.
Before earthworks begin, align the intended site levels and cut with the building plans and builder’s requirements. A “rough level” may look tidy but still leave extra preparation before a slab can be formed. Clear information about the required levels, access and site boundaries helps the earthmoving work target the right outcome and gives the builder a more useful handover.
Precision Site Cuts and Levelling
A site cut shapes the ground to suit the planned building platform. Excavators can remove or shift soil, while graders help form and refine broader areas. The equipment and sequence depend on the block and project; levels should follow the construction plans rather than an assumed generic standard. Agreeing on the handover condition with your builder helps avoid confusion about what remains to be done.
Careful preparation can reduce rework, but it can’t guarantee lower building costs. The benefit is a clearer starting point: the builder can see how the site has been prepared and identify any remaining work before the next stage.
Structural Solutions for Sloped Blocks
On sloping Melbourne blocks, a rock retaining wall may help manage changes in ground level and retain soil. Its position and construction need to work with the site layout and project requirements. Consider drainage alongside retaining work, so water management is planned as part of the broader site preparation rather than left until the wall or cut is complete.
Diamond Earthmovers provides rock retaining walls and excavation for challenging terrain. The team’s local knowledge helps inform planning around the land’s contours and the sequence of earthworks. You can find Diamond Earthmovers located in Melbourne.
For a house demolition melbourne project, a practical handover discussion can cover the intended platform, site levels, access for the next trades and any retaining work needed. Grader work can help refine broader areas after excavation. The final scope should make clear what has been completed and what the builder will take on next. That clarity helps align expectations and supports a smoother move from demolition to construction.
Plan Your Next Build with Confidence
The handover from demolition to construction is an opportunity to set up the next stage well. Before work begins, bring your design plans, access needs and intended site levels into one clear project brief. This gives the demolition and earthworks team a practical target and helps your builder understand what the block will be ready for at handover.
For a house demolition melbourne project, look beyond the day the structure is removed. A considered sequence can connect demolition, excavation and site cuts while keeping the intended outcome in view. Diamond Earthmovers’ demolition and earthworks services support that transition, with site preparation shaped around the requirements of your block and build.
Every property has its own constraints. A clear conversation is a useful first step towards planning the work. Bring your questions and project details to Diamond Earthmovers to discuss the demolition and site preparation your block needs.
Your new build starts with a sound plan for the ground beneath it. With the right preparation, you can move forward with confidence.
Frequently Asked Questions
How much does house demolition cost in Melbourne in 2026?
There’s no single price for house demolition in Melbourne; the cost depends on the property and agreed scope. House size, construction materials, machinery access, asbestos and extra structures can all affect the work involved. For a clearer estimate, make sure the scope identifies what happens to items such as fencing, pools and outbuildings, and whether site preparation is included. View Diamond Earthmovers’ Melbourne location on Google Maps.
Do I need a permit to demolish my house in Victoria?
Most residential demolitions in Victoria require a building permit, issued by a registered building surveyor. Council Report and Consent may also be needed before that permit can be issued, depending on the scale and nature of the demolition. Requirements can vary with the building and proposed work, so establish the approval pathway for your property before booking demolition. Starting approvals early helps you plan the project sequence and avoid last-minute surprises.
How long does the average residential demolition take?
A full house demolition in Melbourne typically takes around three to eight weeks from initial inspection to a cleared site, while the physical demolition usually takes two to seven days. The overall timeframe includes preparation and approvals, not just machinery on site. Asbestos discovery, access restrictions or council processes can affect scheduling. Treat these figures as a general guide and plan the next trades around the confirmed site handover, not just the demolition days.
What is a Section 29A permit and how do I get one?
Section 29A refers to a council Report and Consent process, rather than a demolition permit itself. It may apply if the demolition removes more than half the building’s volume over a three-year period or affects a façade facing the street. Contact the relevant local council about its application process and required information. If consent is needed, it generally forms part of the approvals required before a registered building surveyor can issue the demolition building permit.
Can I demolish a house myself in Melbourne?
Don’t assume you can carry out a whole-house demolition yourself. Most residential demolitions need a building permit, and asbestos work has specific safety and removal requirements. In Victoria, homeowners may remove up to 10 square metres of non-friable asbestos themselves only under limited conditions, including that the work takes no more than one hour in any seven-day period. Friable asbestos or larger amounts of non-friable asbestos require a licensed removalist.
What happens to the waste after my house is demolished?
Demolition waste is removed from the site and may be sorted so reusable or recyclable materials can be separated from general waste. Hazardous materials, including asbestos, need appropriate handling and disposal rather than being mixed with ordinary rubble. Ask for the work scope to explain how waste is managed and whether salvage is included. This makes it clearer what will leave the property and the condition the block should be in at handover. For property owners managing renovations or site cleanups outside Victoria, coordinating with services like skip bin hire Sydney provides a practical way to keep construction debris organised and properly sorted.
Do I need to disconnect services like gas and electricity before you arrive?
Yes. Gas, electricity and water services must be disconnected before demolition begins. Arrange disconnections with the relevant service providers and allow enough time for them to be completed before scheduled site work. Keep confirmation or records of the arrangements with your project paperwork. If any service connection or pipework is unclear, resolve that before machinery arrives so the site can be prepared safely and the demolition schedule isn’t disrupted.
Will demolition affect my neighbours’ properties?
Demolition can create dust, noise and vibration, and machinery or truck movements may be close to neighbouring homes, especially on tight Melbourne blocks. A site-specific work plan should consider boundaries, access routes and ways to protect nearby properties during the work. Let neighbours know the expected schedule where practical, and raise concerns about shared driveways or close structures during planning. Careful preparation reduces avoidable risks, though no demolition work can remove every possible impact.